Penn State, X-Hab 3D advance reinforced 3D-printed structures
Nathan Snizaski
Sep 21, 2026
Researchers at Penn State are working with X-Hab 3D, Inc. (State College, PA) to overcome a major limitation of 3D concrete printing: constructing flat floors and roofs across open spaces. The team is developing a method that embeds flexible reinforcement directly into concrete during construction, potentially allowing these components to span between walls without temporary molds and supports.
3D concrete printing (3DCP) uses a computer-controlled robotic system to deposit concrete layer by layer according to a digital design. Although 3DCP can construct walls efficiently because each layer rests on the one below it, printing an unsupported horizontal component is more difficult. Fresh concrete extending between two walls can sag or collapse under its own weight before it hardens.
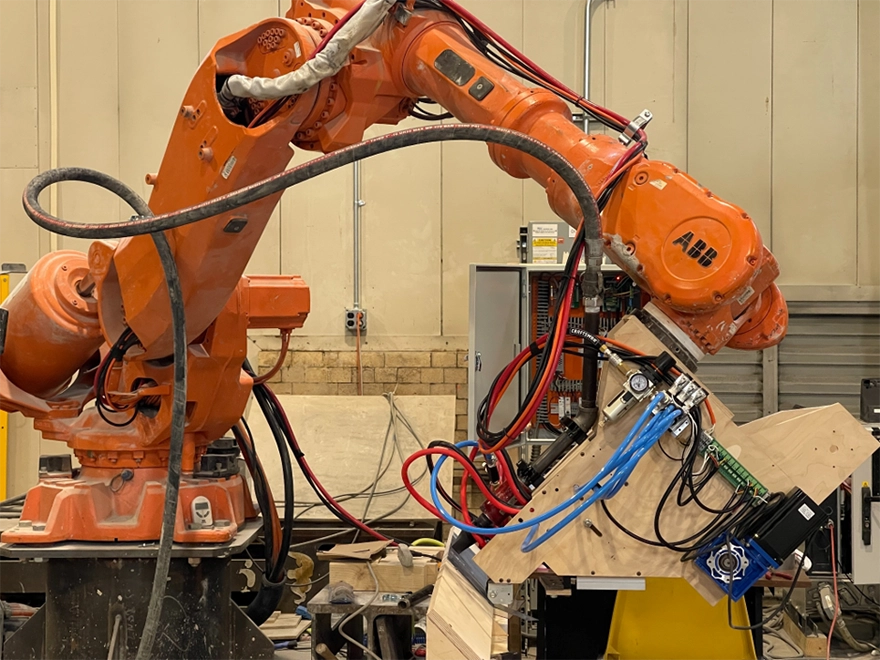
Custom reinforcement end-effector mounted on the industrial robotic arm during system development.
Conventional concrete construction uses formwork—a temporary mold and support system—to hold fresh concrete in place until it hardens to support itself. While effective, formwork can be costly and time-consuming to install and remove. X-Hab 3D, a robotic construction technology company with strategic ties to Penn State’s additive construction laboratory, partnered with university researchers to explore whether reinforced concrete could enable 3DCP to construct floors and roofs without temporary supports.
“Concrete performs very well under compression, but not as well in terms of flexural strength,” says José Pinto Duarte, affiliate professor of architectural engineering and engineering design at Penn State and the project’s lead investigator. “To overcome this, we explored adding reinforcement material into the concrete during the 3DCP process.”
Ali Baghi, a doctoral candidate in architecture at Penn State, investigated flexible cables and mesh that could support freshly deposited concrete and reinforce it after it hardens. The research team developed an in-process technique that embeds flexible reinforcement as each layer of concrete is deposited. Unlike rigid steel rebar, cables and mesh can be continuously fed into the concrete without interrupting the additive manufacturing process.
“We have a spool of mesh or cable that is integrated into the concrete filament, so we reinforce the concrete filament as you are printing,” says Baghi. “Because of specific mechanisms that we are using in the tool, we can hold the ends of the reinforcement and stretch them to span between two walls or gaps between structures.”
Each continuous strand the printer deposits is known as a filament. Several filaments are placed side by side and stacked in layers to form a slab. The team focused on adding reinforcement where the printed slab will experience the greatest stress, providing necessary strength without reinforcing every layer.
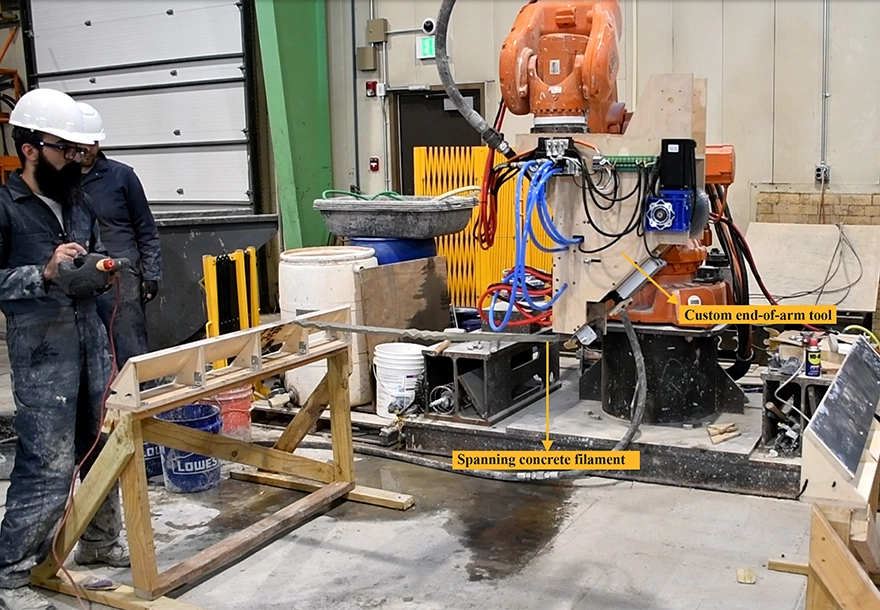
Ali Baghi (left) operating a custom reinforcement end-effector mounted on the robotic arm to print spanning elements.
For mesh reinforcement, the researchers use a strip of mesh equal to the width of the concrete filament. For cable reinforcement, they place three cables next to one another to help support the concrete between them. Engineers can then adjust the number and arrangement of reinforced filaments to meet the slab’s structural requirements.
To help engineers predict how much weight different configurations can safely carry, the team also developed a digital model to estimate the bending strength—known as moment capacity—of different filament and cable reinforcement combinations. Designers can evaluate a proposed configuration without physically building and testing every possible option.
“Instead of running simulations over and over from scratch, you can input your design parameters—for instance, the number of cables used or the radius of the cables—and the software automatically calculates the moment capacity,” says Baghi.
By bringing walls, floors, and roofs into one automated construction process, the team believes the technology could make housing construction faster and more affordable while reducing labor and material waste.
“By developing this technology, we can create two-story houses that are fully 3D printed,” says Duarte. “You can venture into not just single-family homes, but also row houses and other housing types and make them affordable. That’s the end goal of this project: streamlining the printing process, creating less waste, shortening construction time, and reducing building costs.”
Research like this [collaboration] is expanding the possibilities of 3D concrete printing, bringing us closer to a future where homes are designed and built through an integrated, automated process that fundamentally transforms residential construction.
Bruce Kraselsky, CEO, X-Hab 3D, Inc.
For X-Hab 3D, the research represents a step toward a more fully automated approach to home construction. “Research like this is expanding the possibilities of 3D concrete printing, bringing us closer to a future where homes are designed and built through an integrated, automated process that fundamentally transforms residential construction,” says Bruce Kraselsky, CEO of X-Hab 3D.
Beyond advancing the technology, the project demonstrates how university resources can support both student research and the development needs of a Pennsylvania startup.
“Because X-Hab is a startup and does not have access to the same resources as a large research university, working together is mutually advantageous,” says Duarte. “This collaboration supports Ph.D. research and provides funding for the students while allowing us to contribute to areas [X-Hab] does not currently have the capacity to pursue.”